Florida · Alabama · Texas
Metal building & foundation plans, engineered, signed and sealed.
Enter the job address and the building's width, length and height. Pick a building shape, place the doors and windows, and add a mezzanine if you need one. A licensed PE reviews, signs and seals a full 24x36 drawing set for permit.
Every metal building shape
Clear span, single slope, multi-span, lean-to and canopy frames. Combine them into L, T and U plans with wings and lean-tos on any wall, and add roof overhangs and mezzanines.
How it works
The same engineering process and signing system as our sign plans, built for buildings.
Enter the site and the building
We look up the wind speed and code at the address. Enter the width, length and eave height, then pick the shape.
We look up the wind speed and code at the address. Enter the width, length and eave height, then pick the shape.
Place doors, windows and mezzanines
Drag openings onto each wall and draw a mezzanine on the plan. The design and the price update as you go.
Drag openings onto each wall and draw a mezzanine on the plan. The design and the price update as you go.
Get a sealed 24x36 set
A licensed PE reviews the calculations, signs and seals the set, and you download it from your account.
A licensed PE reviews the calculations, signs and seals the set, and you download it from your account.
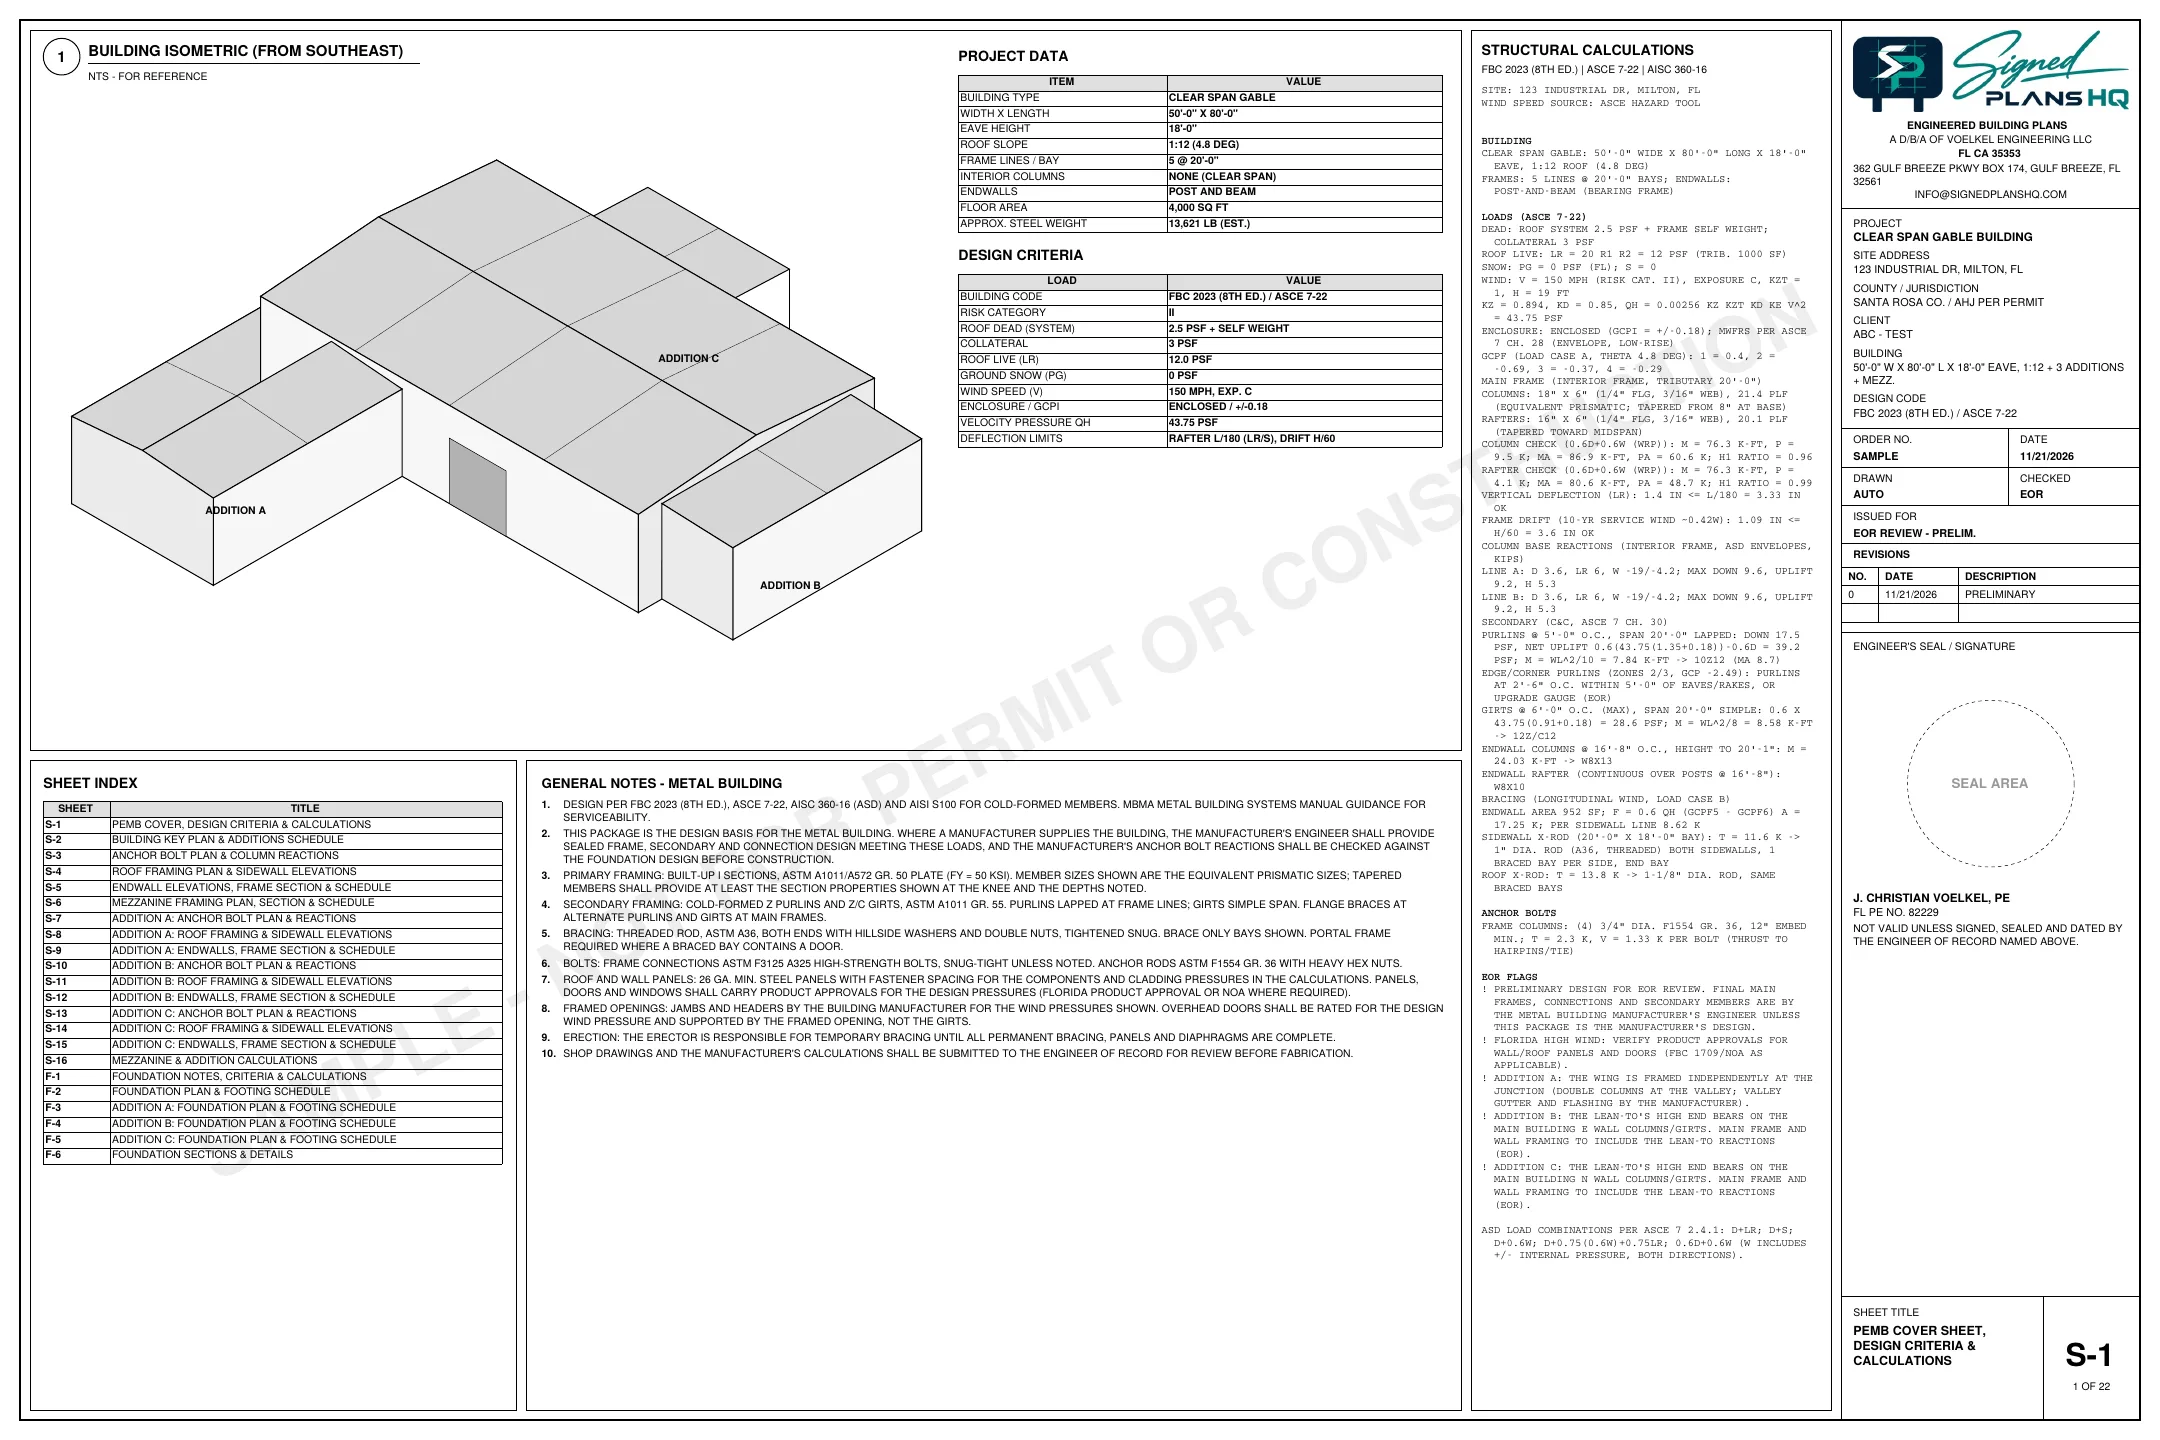
What you get
- 24x36 sheets in the same format as our sealed sign plans
- Design criteria, structural calculations and EOR flags on the cover sheet
- Anchor bolt plan with reactions for each load case
- Framing plan, elevations with your openings, frame section and member schedule
- Mezzanine framing plan, section and schedule
- Foundation plan, footing schedule and typical details
- Digitally signed and sealed by a licensed Professional Engineer