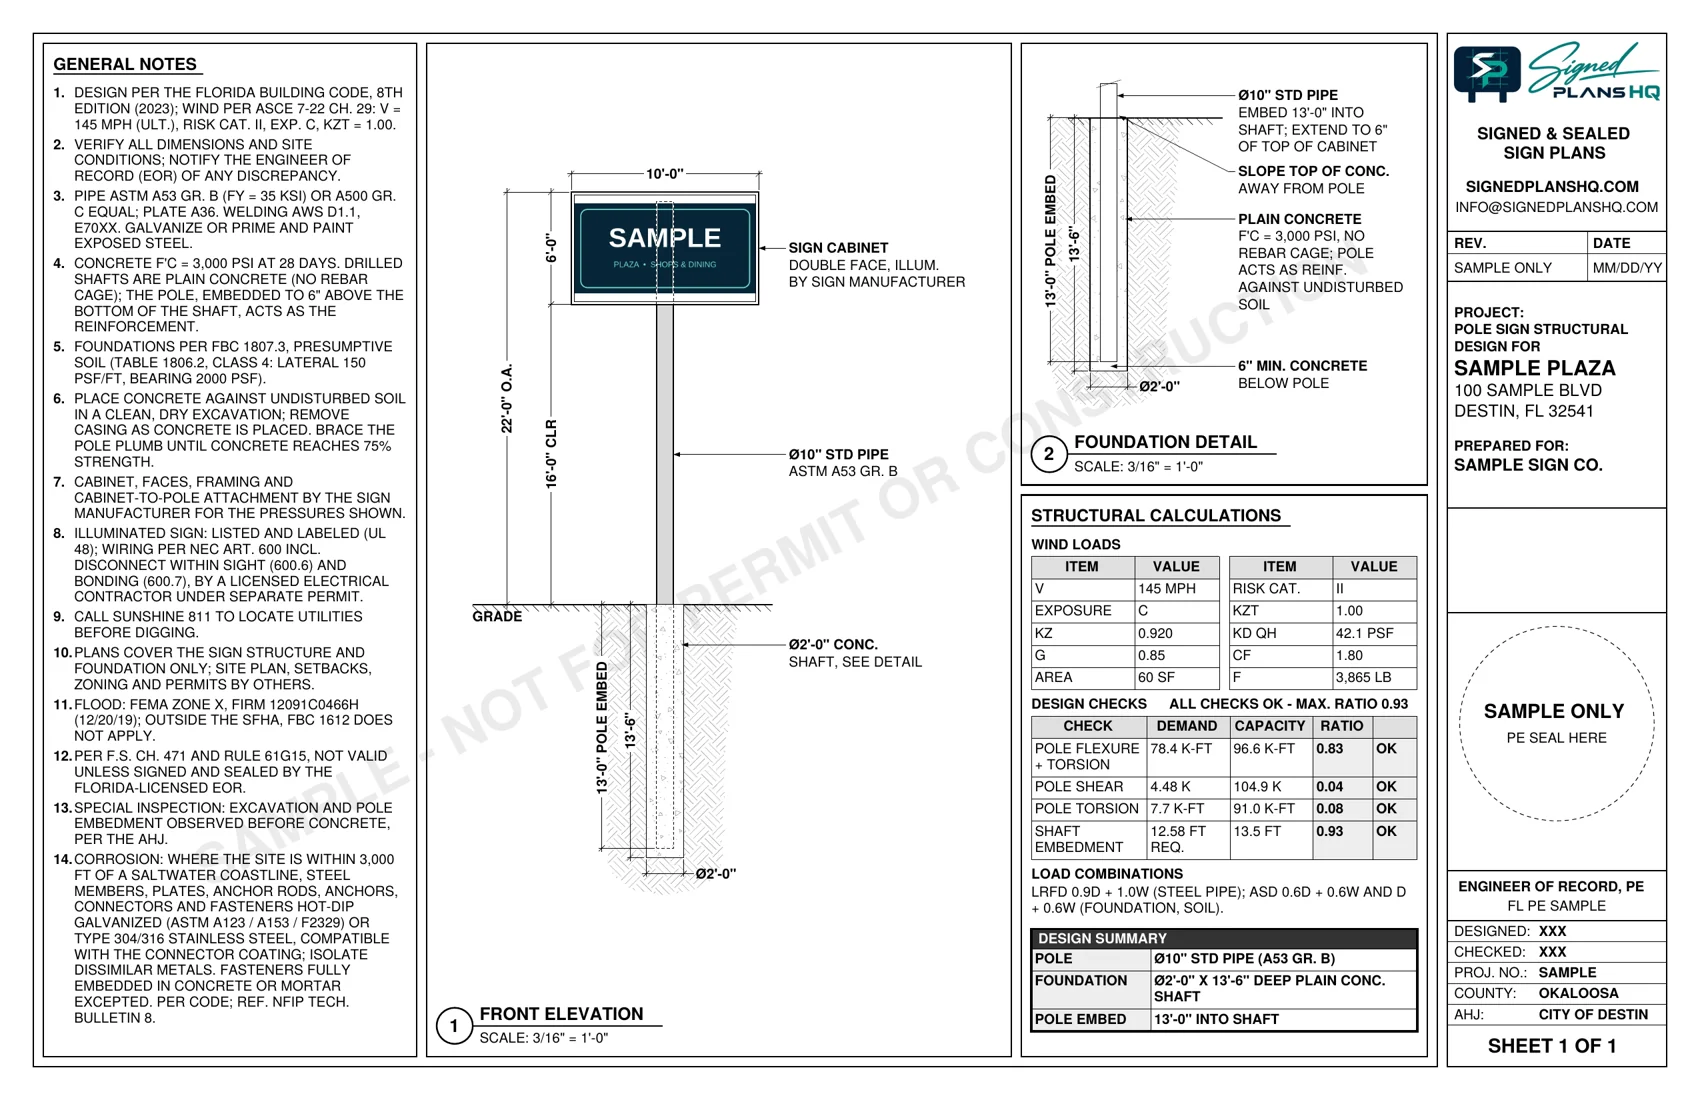
Sealed Attachment Plans
Wall sign permits come down to the attachment: how many anchors, what kind, and how far apart. The plan computes components-and-cladding wind pressure for the sign's zone on the wall and sizes the anchors for the wall construction.
If you don't know the wall type yet, the sheet carries a schedule with a designed anchor pattern for each common wall, so the installer uses the row that matches.
What's covered
- Concrete, grouted CMU, hollow CMU, wood and metal framing
- Anchor tension and shear with ratios
- Corner-zone pressures where the sign is near a wall edge
How it works
- Enter the job address. We look up the wind speed and flood zone there.
- Enter the sign type and size. The form shows only the options that meet code at that address, and the flat price.
- Pay online. A licensed engineer reviews, signs and seals the plan in 48 to 72 hours, or the same day with rush.
Licensed in Florida (PE 82229), Alabama (PE 36987) and Texas (PE 133174, Firm F-22869).